
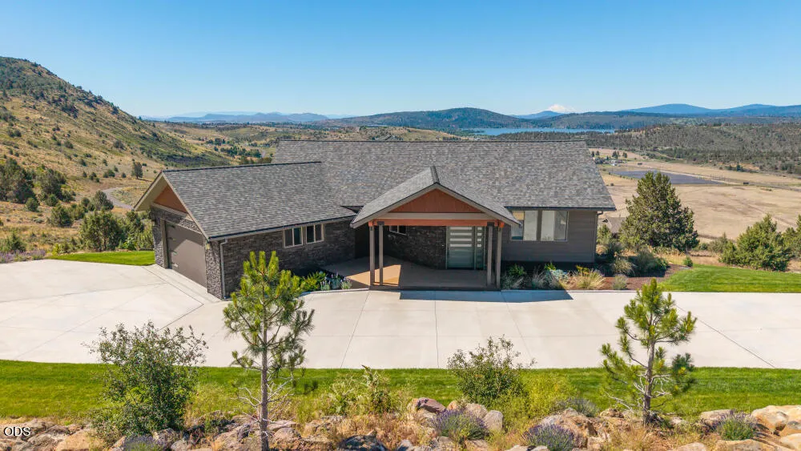
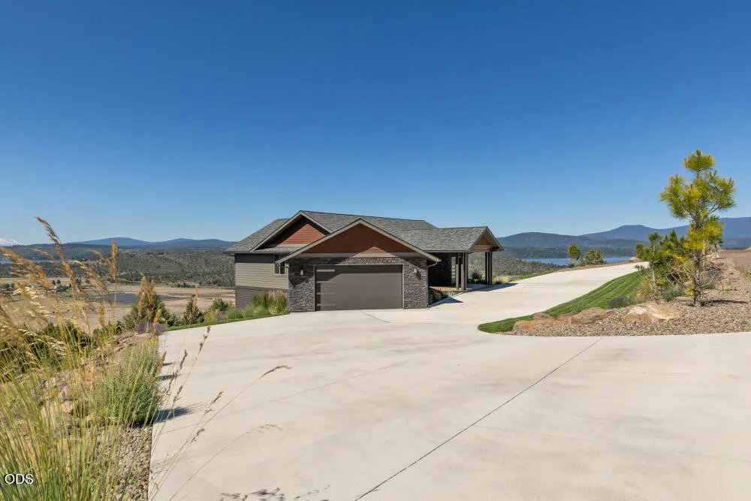
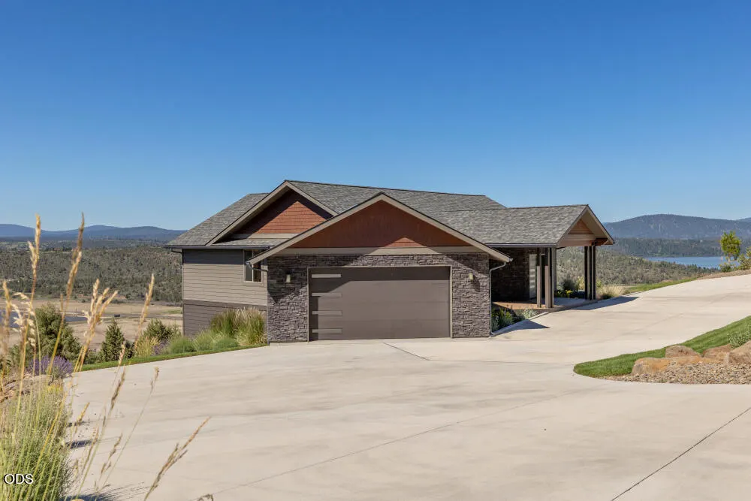
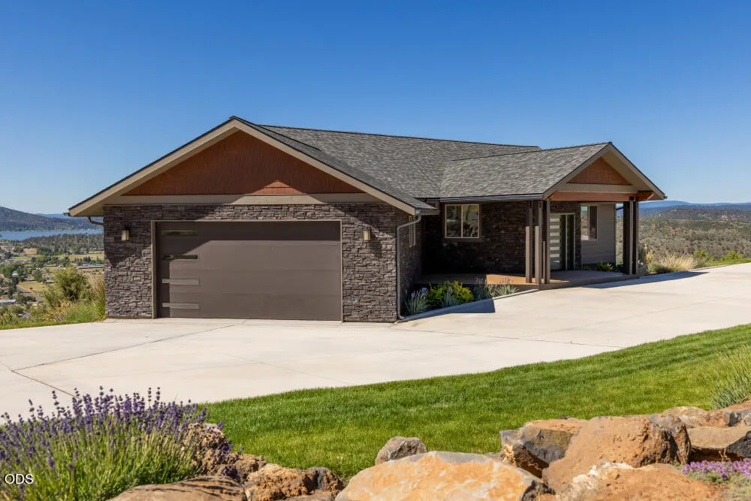
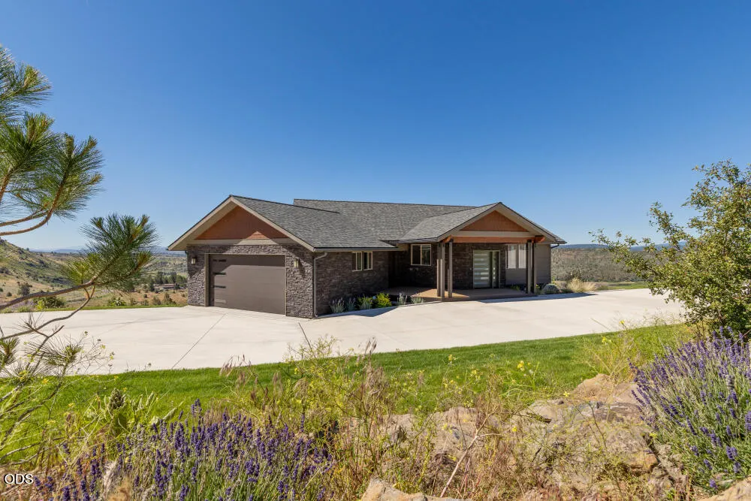
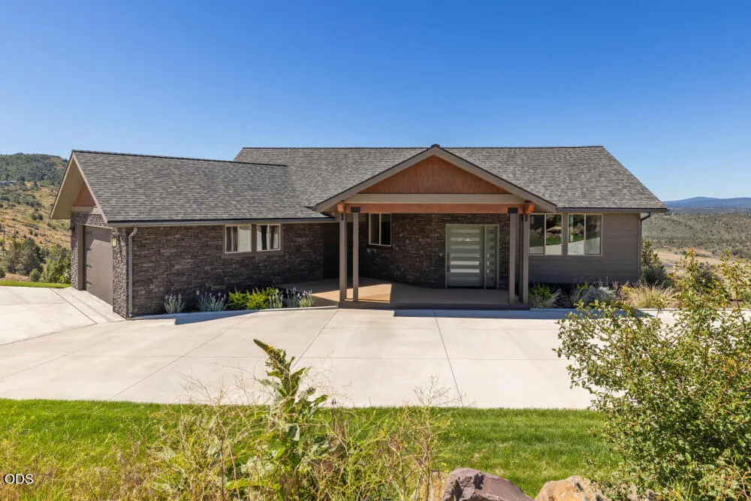
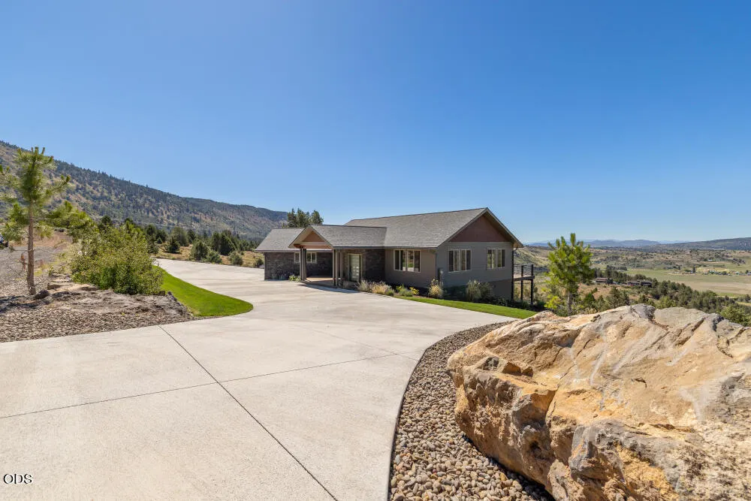
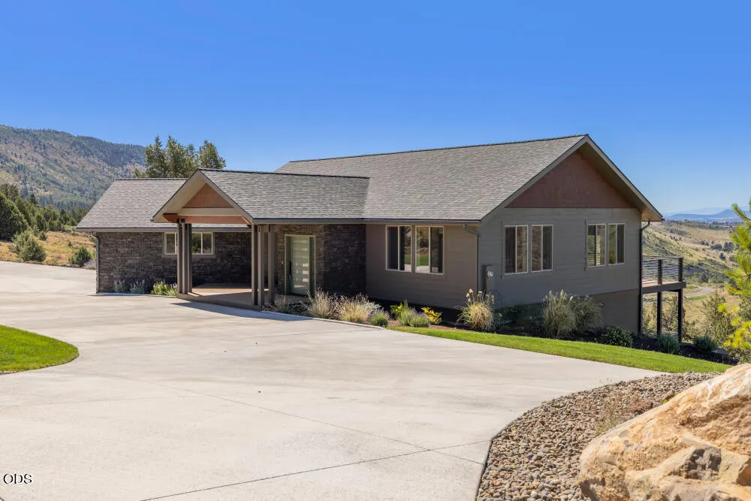
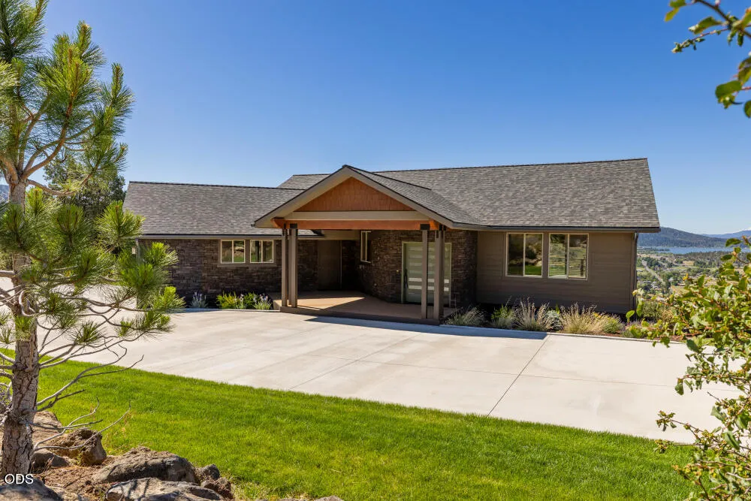
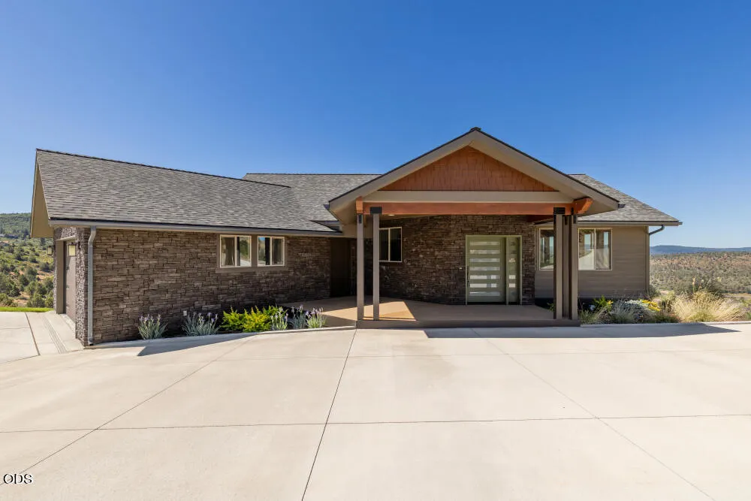
Water Views - New Construction




Address
7306 Hanks Marsh Vista, Klamath Falls, OR
Price
$ 885,000
Property Attributes
- MLS#220222917
- TypeSingle Family
- Listing Status Active
- CountyKLAMATH
- CityKlamath Falls
- AreaNot Applicable
- NeighborhoodParadise Hill
- Zip97601
- StyleTraditional
- Year Built2024
- Taxes$ 6613
- Price$ 885,000
- Bedrooms3
- Full Bathrooms3
- Half Bathrooms1
- Sqr Footage3300
- Lot Size5 Acres
Data Source:
Southern Oregon MLS (SOMLS)
Property Description
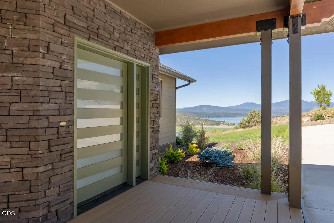
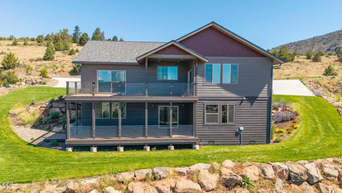
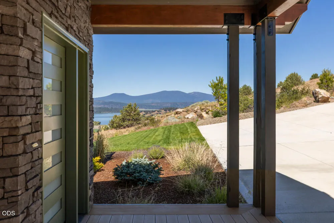
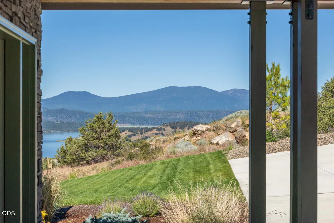
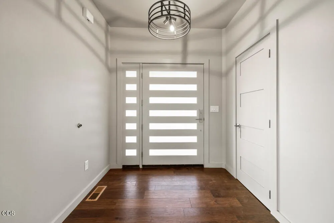
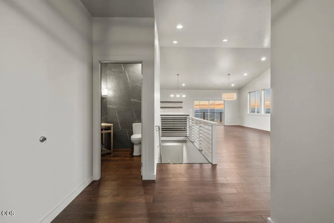
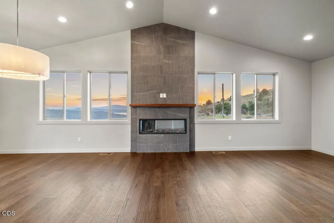
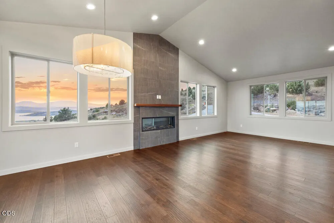
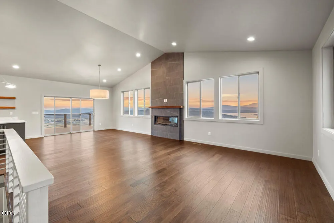
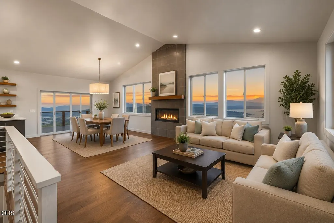
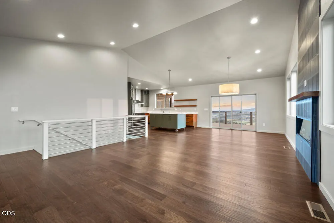
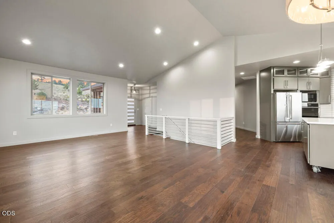
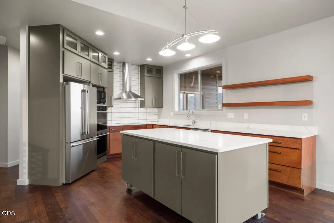
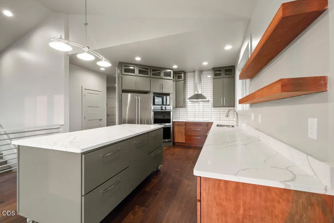
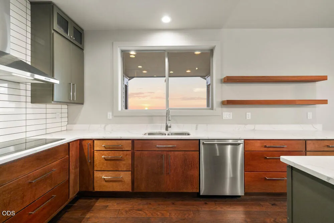
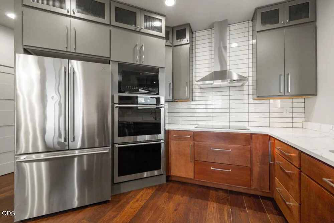
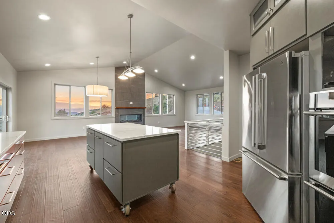
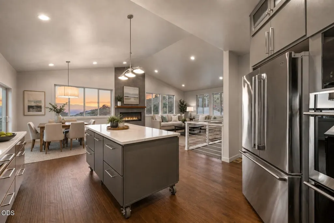
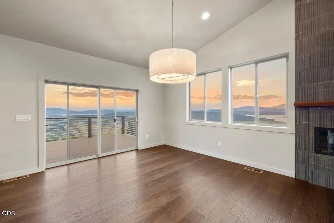
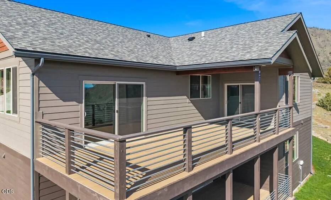
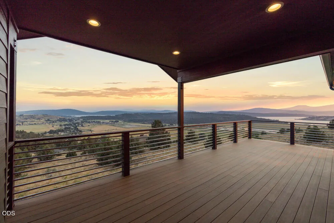
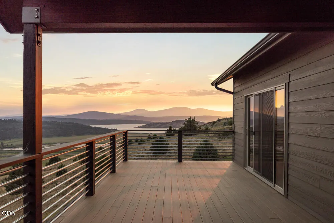
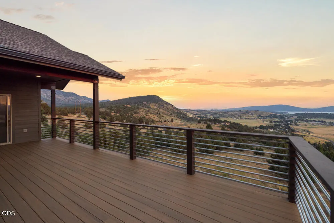
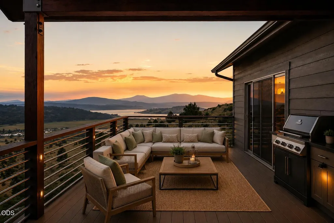
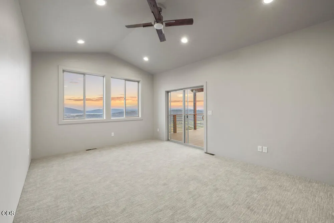
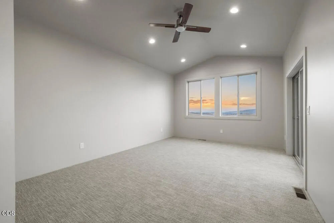
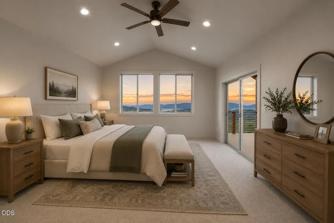
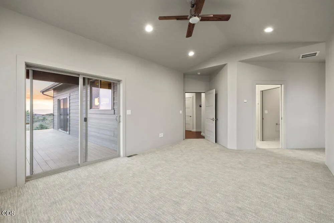
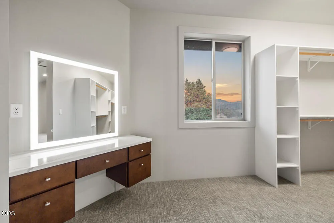
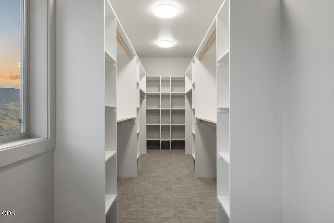
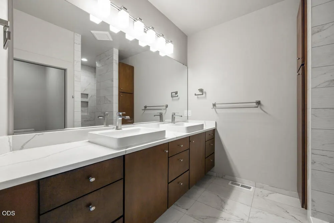
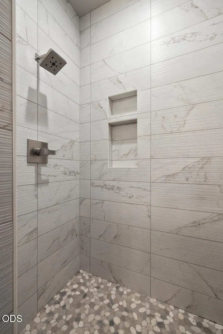
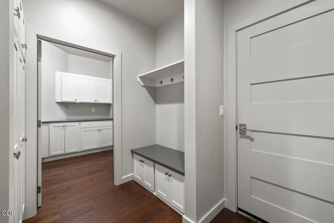
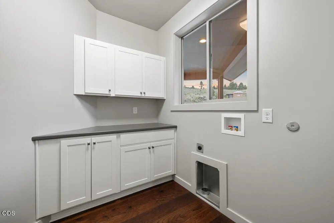
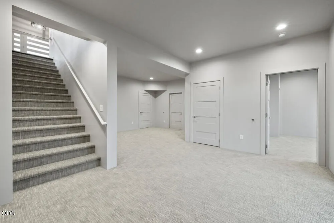
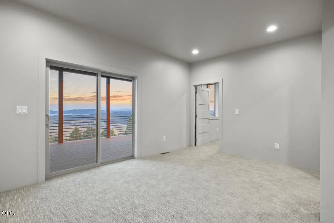
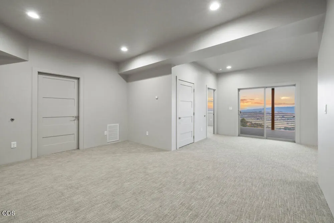
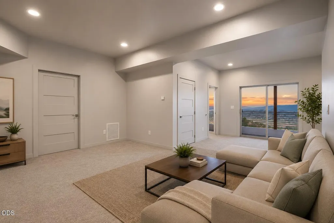
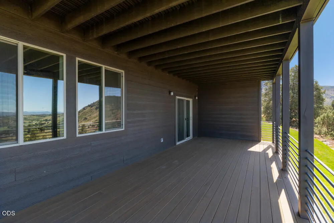
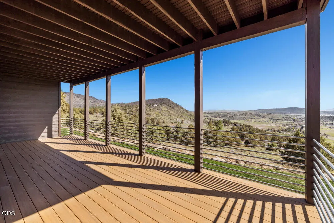
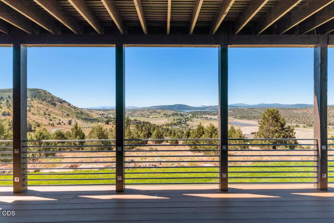
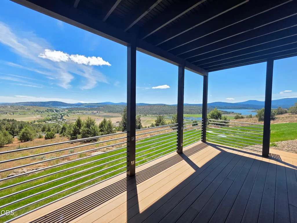
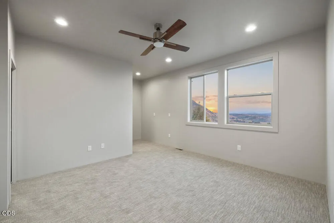
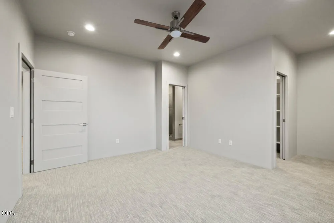
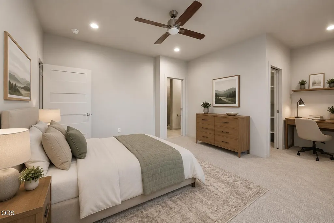
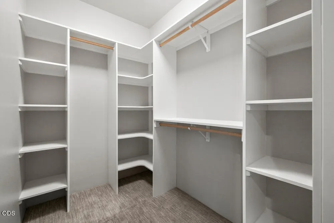
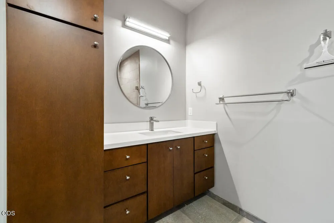
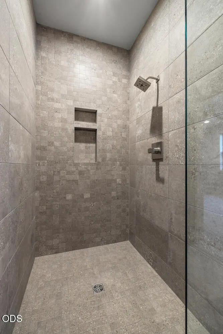
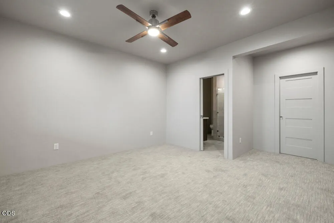
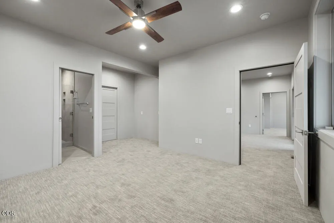
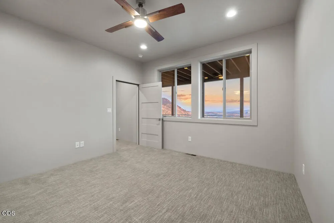
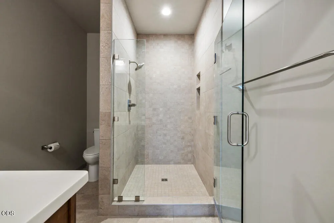
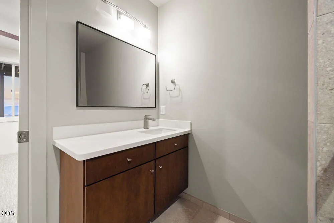
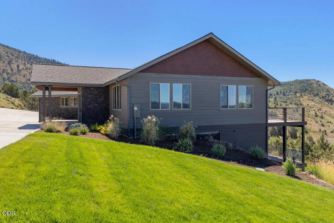
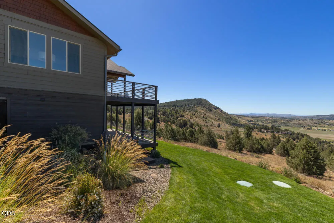
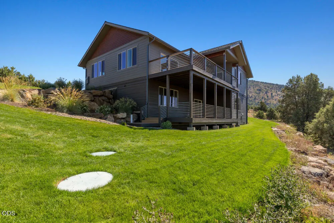
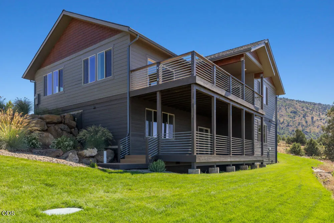
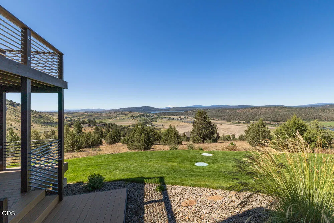
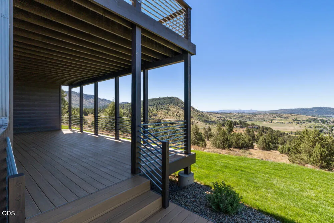
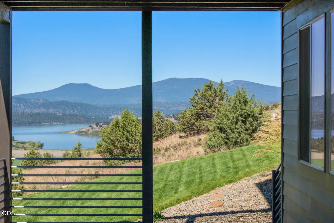
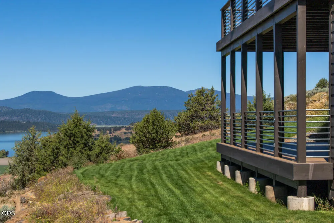
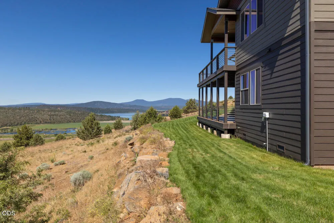
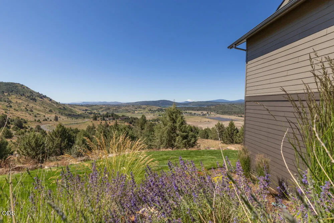
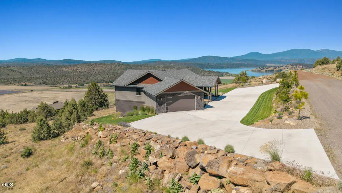
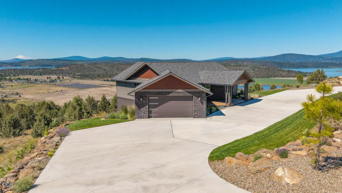
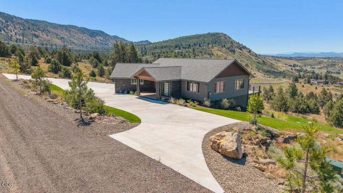
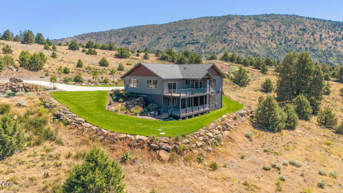
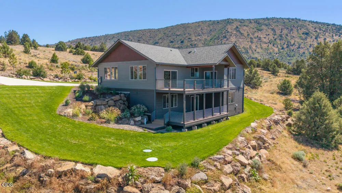
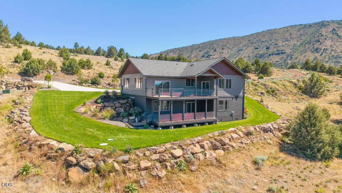
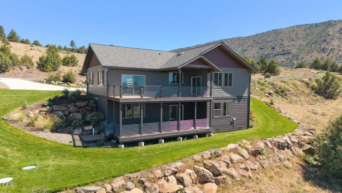
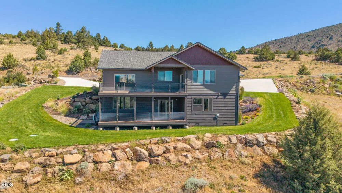
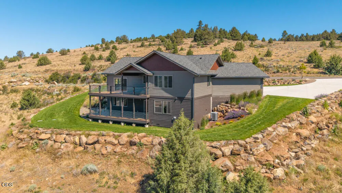
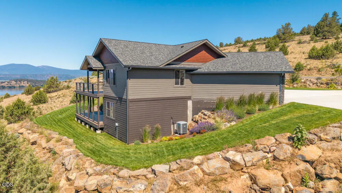
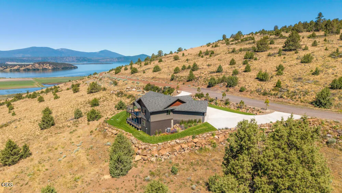
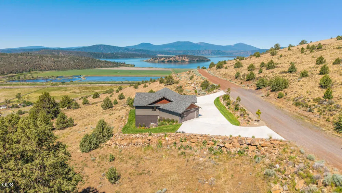
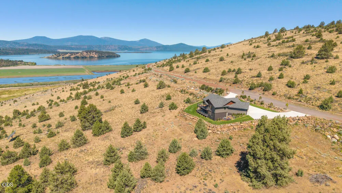
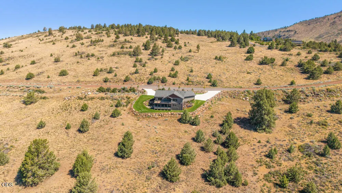
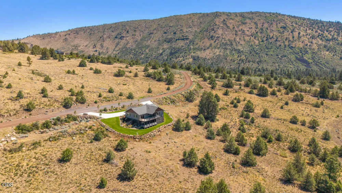
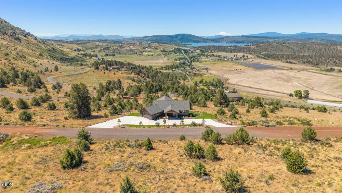
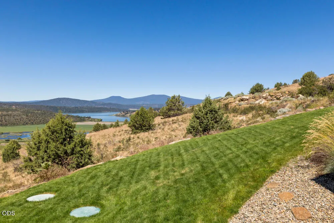
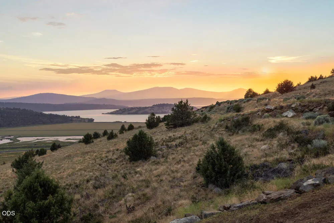
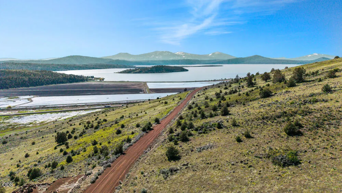
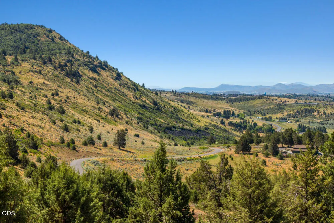
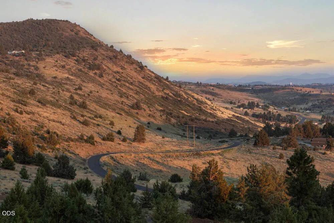
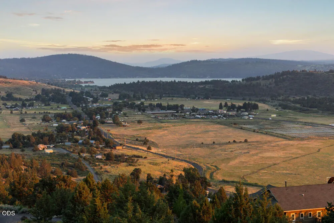
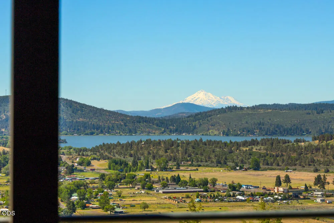
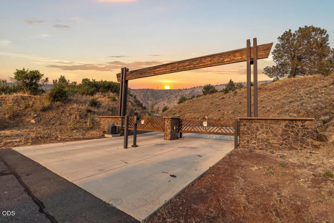
Refined living on this beautifully landscaped 5-acre in a truly gated community, featuring a stunning new build 3/3.5 home & breathtaking views of the city, lake & mountains! Main level offers open-concept design where the lvg, dining, kitchen are thoughtfully positioned to capture the sweeping scenery. Sleek kitchen designed w/modern Electrolux stainless steel appliances. And step from the dining area to the upper deck for seamless indoor-outdoor entertaining. This custom home features a private en-suite bath & spacious walk-in closet w/organizers for each bedroom. The primary suite boasts an oversized walk-in closet, modern vanity & private deck access. 2 additional downstairs bedrooms also include built-in desk/vanity areas & open to the family room + second deck. High-end flooring throughout enrich the main living areas, bedrooms, baths & storage areas. Added storage & space for a wine cellar, enhance flexibility. AI-staged photos used. Please see vacant pics for accurate finishes.
| Elementary School | Middle School | High School |
|---|---|---|
| Pelican Elem | Ponderosa Middle | Klamath Union High School |
| Price History | |
|---|---|
| 6/8/2026 | Listed $885,000 |
General Features
| Living Area | 3300.0 |
|---|---|
| Sewer | Septic Tank |
| Heating | Electric,Forced Air |
| Cooling | Central Air |
| Roof | Composition |
| Appliances | Dishwasher,Double Oven,Microwave,Range,Range Hood,Refrigerator |
| HOA Fee | 625.0 |
| Garage Spaces | 2.0 |
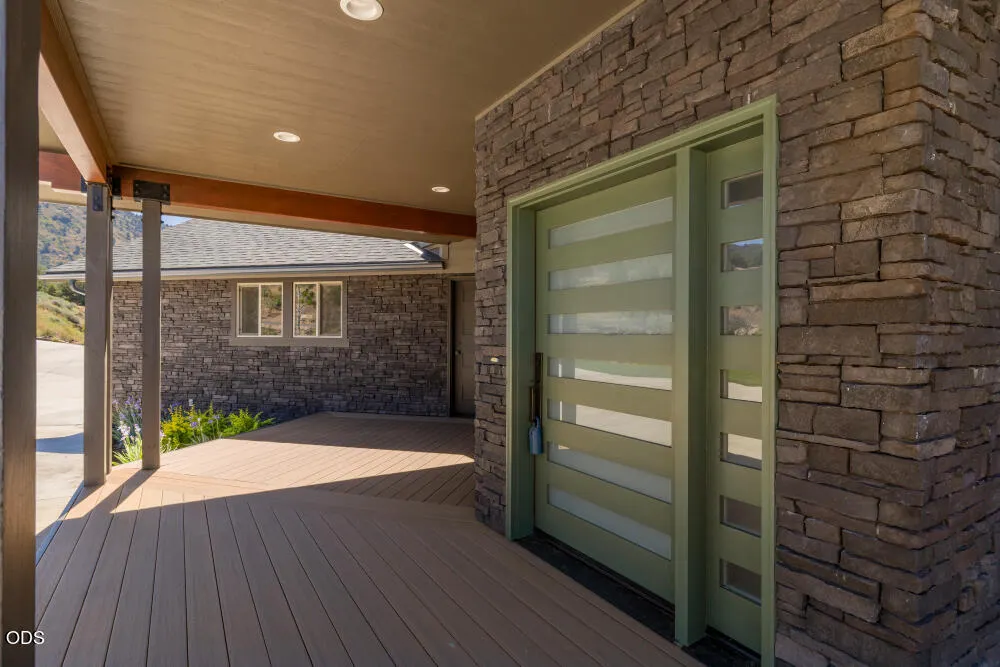
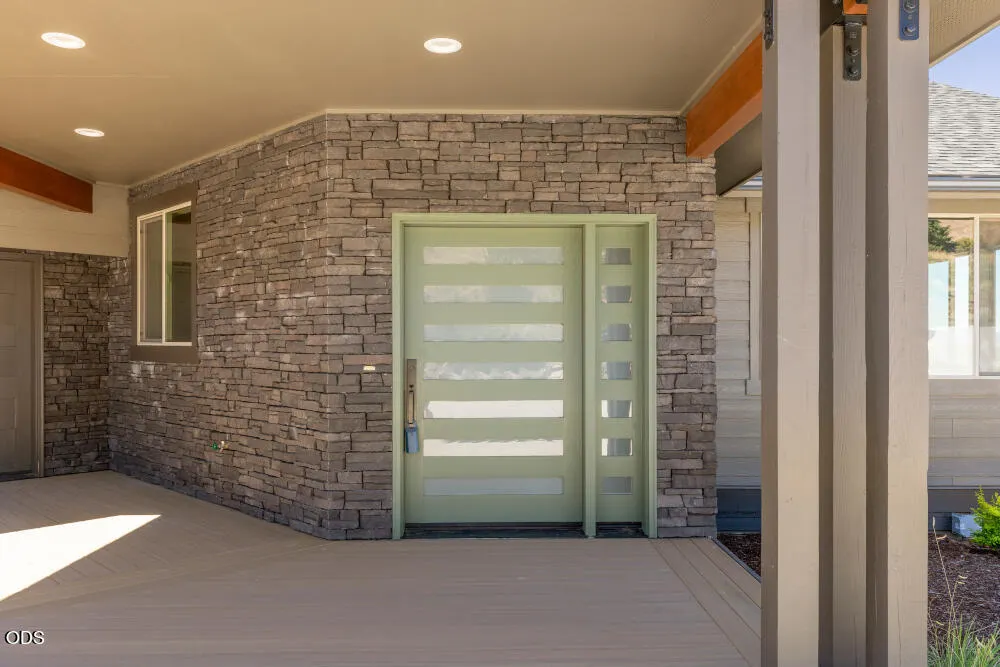
| Patio/Porch Features | Covered Deck,Rear Porch |
| Architectural Style | Traditional |
| Security Features | Carbon Monoxide Detector(s),Smoke Detector(s) |
| Construction Materials | Concrete,Frame |
| Year Built | 2024 |
| View | Cascade Mountains,City,Lake,Mountain(s),Neighborhood,Panoramic,Ridge |
| Levels | Two |
| Property Subtype | Single Family Residence |
| Tax Year | 2025 |
| Parcel Number | 893486 |
| Community Features | Trail(s) |
| Assoc Fee Paid Per | Annually |
| County | Klamath |
| New Construction | Yes |
| Property Type | Residential |
| Association Amenities | Gated,Snow Removal |
| HOA | Yes |
| Attached Garage | Yes |
| Subdivision Name | Paradise Hill |
| Garage Y/N | Yes |
| Full Baths | 3 |
| Status | Active |
| Directions | Hwy 97 heading North; take a right on Shady Pine Rd.; Take a right at Peregrine (gated entrance to Paradise Hill); Take the 1st or 2nd right on Hanks Marsh Vista Rd. The home is located on the bottom |
| High School | Klamath Union High School |
| City | Klamath Falls |
| Senior Community Y/N | No |
| Zoning Description | Residential |
| Lot Size Units | Acres |
| Lot Size Square Feet | 217800.0 |
| Carport Y/N | No |
| Elementary School | Pelican Elem |
| Land Lease Y/N | No |
| Tax Annual Amount | 6613.9 |
| Home Warranty Y/N | No |
| Middle/Junior High School | Ponderosa Middle |
| Lease Renewal Y/N | No |
| Additional Parcels Y/N | No |
| Lease Considered Y/N | No |
| Rent Control Y/N | No |
| Structure Type | House |
| Builder Name | Diversified Contractors Inc. |
| Standard Status | Active |
| Short Term Rentals Permitted | No |
| Tax Lot | 65 |
| MobileHomeRemainsYN | No |
| Sewer_co_Septic_sp_Tank | True |
| [email protected] | None |
| Utilities_co_Cable_sp_Available | True |
| Accessory Dwelling Unit Y/N | No |
| Water Body Access Y/N | None |
| Short Term Rental Permit Y/N | No |
| CCR Y/N | Yes |
| Irrigation Water Rights Y/N | No |
Interior Features
| Interior Amenities | Ceiling Fan(s),Double Vanity,Kitchen Island,Linen Closet,Open Floorplan,Pantry,Stone Counters,Tile Shower,Vaulted Ceiling(s),Walk-In Closet(s) |
|---|---|
| Basement | Exterior Entry,Finished,Full |
| Flooring | Carpet,Hardwood,Tile |
| Fireplace Features | Electric,Great Room |
| Common Walls | No Common Walls,No One Above,No One Below |
| Basement (Y/N) | No |
| Air Conditioning Y/N | Yes |
| Heating Y/N | Yes |
| Window Features | Double Pane Windows |
| Fireplace Y/N | Yes |
| Half Baths | 1 |
| Total Bedrooms | 3 |
| LivingAreaSource | Other |
| Total Baths | 4 |
| Heating-Forced Air | True |
Exterior Features
| Parking Features | Asphalt,Attached,Driveway,Garage Door Opener,Heated Garage,On Street |
|---|---|
| Lot Features | Landscaped,Sloped,Sprinklers In Front,Sprinklers In Rear |
| Water Source | Shared Well |
| Lot Size Area | 5.0 |
| Foundation Details | Concrete Perimeter |
| Spa | No |
| Building Area Total | 3300.0 |
| Lot Size Acres | 5.0 |
| Road Surface Type | Cinder |
| Road Frontage Type | Shared Access |
| Horse Y/N | No |
| Irrigation Water Rights Y/N | No |
Amenities
- Foreclosure
- Views
- Short Sale
- New Construction
- Adult 55+
- Lease To Own
- No HOA Fees
- Furnished
- Primary On Main
- Air Conditioning
- Seller Finance
- Green
- Fixer Upper
- Horse
- Golf
- Fireplace
- Deck
- Garage
- Basement
- Pool
Property vs Single Family Average in 97601
Price
Taxes
Year Built
Visits
 Southern Oregon Multiple Listing Service All information deemed reliable but not guaranteed. All properties are subject to prior sale, change or withdrawal. Neither listing broker(s) or information provider(s) shall be responsible for any typographical errors, misinformation, misprints and shall be held totally harmless. Listing(s) information is provided for consumer's personal, non-commercial use and may not be used for any purpose other than to identify prospective properties consumers may be
